
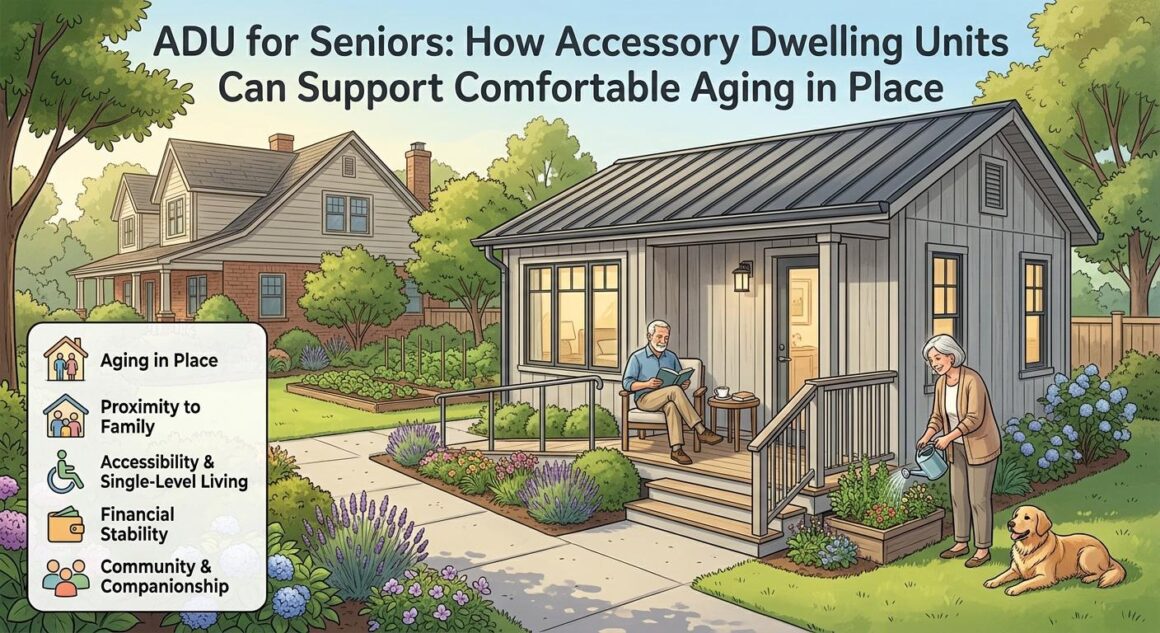
As we navigate through different stages of life, our perception of what makes a home truly comfortable evolves. The sprawling two-story suburban house that once bustled with family life can gradually become a source of physical stress. Empty bedrooms gather dust, sprawling yards demand constant weekend upkeep, and long flights of stairs turn into daily physical hurdles. Yet, the thought of leaving a familiar neighborhood to move into an institutional senior living center or an unfamiliar retirement facility is deeply unappealing for most older adults. Independence, personal space, and emotional connections to one’s community are not things people want to give up simply because they are growing older.
This common dilemma has sparked a massive shift toward multi-generational housing solutions that respect autonomy while providing safety. At the forefront of this movement is the Accessory Dwelling Unit, commonly known as an ADU. An ADU, also called a granny flat, mother-in-law suite, secondary dwelling, or backyard cottage, is an independent, self-contained residential space on the same lot as a primary single-family home.
By building an ADU, families can establish a balanced living dynamic. Older parents can downsize into a sleek, modern, and accessible living environment just steps away from their adult children and grandchildren. Meanwhile, both households preserve their financial privacy, everyday autonomy, and personal boundaries. Beyond proximity, an ADU represents a long-term investment in family equity and peace of mind. To create a space that balances physical safety with modern comfort, plan several core structural and design considerations carefully from the ground up.
ADU With Bathroom: Creating a Comfortable and Accessible Living Space
When designing a secondary residence specifically tailored for older adults, ease of movement and physical safety must form the foundation of every architectural decision for ADU for seniors. Successful aging in place depends on eliminating everyday physical friction, and nowhere is this more critical than in the bathroom. Bathrooms account for a large percentage of accidental slips and falls among seniors because of wet, slick surfaces and high steps. Therefore, focusing on a safe, expertly configured adult bathroom design is the single most important step in protecting long-term independence.
An accessible bathroom should avoid traditional fixtures that create mobility barriers. Standard bathtub-shower combinations pose a serious risk because stepping over a tall wall requires significant balance. A curbless, zero-threshold shower eliminates this risk, allowing smooth entry for anyone using a walker or wheelchair. Modern curbless showers can be styled with frameless glass and floor-to-ceiling tiling, proving that safety features can look elegant rather than clinical. Also, install structural backing boards behind bathroom drywall during initial construction so sturdy grab bars can be anchored securely near the toilet and inside the shower area.
Beyond the specialized safety fixtures of the washroom, the overall layout of the home must prioritize seamless, stress-free movement throughout the daily routine:
By treating physical accessibility as an organic part of the home’s architecture rather than an afterthought, seniors can enjoy total self-reliance without feeling like their home is a medical facility.
ADU Manufactured Home: Flexible Housing Options for Seniors
Building a home from the ground up through traditional, on-site framing is not the only path to creating a secondary residence. For many families, choosing an ADU manufactured home is an efficient, stress-free alternative that delivers faster project completion, high structural quality, and strict budget control. Manufactured and prefabricated ADUs are engineered and built in climate-controlled factories, then transported directly to your lot for final placement and utility hookup.
For older adults who may feel overwhelmed by the prospect of a chaotic, months-long construction project right outside their window, choosing an off-site ADU offers immediate relief. Factory construction shields building materials from rain, wind, and mold during construction, resulting in precise craftsmanship and superior energy efficiency. Also, because most construction happens off-site, on-site disruption, noise, dust, and heavy contractor traffic are reduced from months to a few weeks.
Additionally, off-site home manufacturers have embraced universal design principles, offering pre-designed floor plans explicitly tailored for senior living. These factory-built units come pre-fitted with extra-wide interior doorways, reinforced wall frames, low-profile threshold entryways, and energy-efficient climate control systems already integrated into the layout. Selecting a certified ADUADU manufactured home lets families bypass unpredictable weather delays and contractor shortages, securing a high-quality living space on a dependable schedule.
Garage Conversion Company Near Me: Choosing the Right Builder for a Senior-Friendly ADU
If your property already has an attached or detached garage, turning that underutilized space into a living unit is often one of the most cost-effective options. Garages already possess built-in concrete foundations, exterior walls, and roof structures, which can significantly streamline the initial structural work. However, converting a building originally meant for vehicles into a warm, comfortable, code-compliant residence requires specialized technical skills. Working with a qualified garage conversion company near me ensures the conversion meets rigorous municipal building codes and senior accessibility standards.
A skilled local builder understands that converting a garage involves much more than putting up drywall and laying carpet. Uninsulated concrete slab floors must be moisture-sealed, leveled, and raised to standard living-room heights. Municipal sewer lines must be connected safely, and modern insulation must be installed to prevent drafts and maintain stable interior temperatures year-round.
When evaluating potential building partners for a senior-focused project, consider these critical selection factors:
Partnering with an experienced garage conversion company near me ensures the transformed space will not only look beautiful but also perform reliably as a safe, permanent residence for years to come.
ADU Interior: Design Features That Support Comfortable Aging in Place
Once the structural shell is complete, the focus shifts to interior details. The layout and finish selections inside the ADU interior dictate how easy and enjoyable the space will be to live in every day. The overarching goal of universal interior design is to blend high-end aesthetics with functional practicality, creating a cozy sanctuary that supports physical well-being.
Flooring is one of the most impactful choices within the ADU interior. Smooth, non-slip surfaces are essential to prevent trips and ensure easy movement for wheelchairs or walkers. Luxury Vinyl Plank (LVP) flooring has become a top choice for senior-friendly residences because it offers the warm, natural appearance of hardwood while remaining completely water-resistant, soft underfoot, and exceptionally durable. Avoid high-pile carpets and raised transitions between rooms, as they pose significant tripping risks.
Kitchen layout decisions are equally critical for supporting self-sufficiency:
Integrating these intuitive features into the adult interior helps keep daily chores safe, stress-free, and manageable.
Garage Conversion Builders and Joining Detached Garage to House: Key Planning Considerations
When planning a garage transformation, deciding how the new living space relates structurally to the existing main residence is a pivotal choice. Experienced garage conversion builders can guide you through the pros and cons of keeping the unit completely standalone versus joining the detached garage to the house through an addition.
Connecting a standalone garage to the primary residence using a climate-controlled breezeway, hallway, or shared foyer creates a unified architectural footprint. This connected configuration offers complete shelter from rain, snow, and extreme temperature swings when family members walk between the two spaces. It lets adult children quickly deliver home-cooked meals, offer assistance, or check in on an elderly parent without stepping outside into bad weather.
However, physically joining a detached garage to a house requires specialized structural engineering and detailed architectural planning: